No Reason to Demolish
House in Process, Ludwigsburg
The residential house in Ludwigsburg is an outstanding example of the successful renovation of a single-family home from the 1970s. The aim was to bring the existing building up to contemporary standards in terms of energy efficiency, design and functionality, with a clear focus on sustainability, technological innovation and a respectful approach to the existing structure.
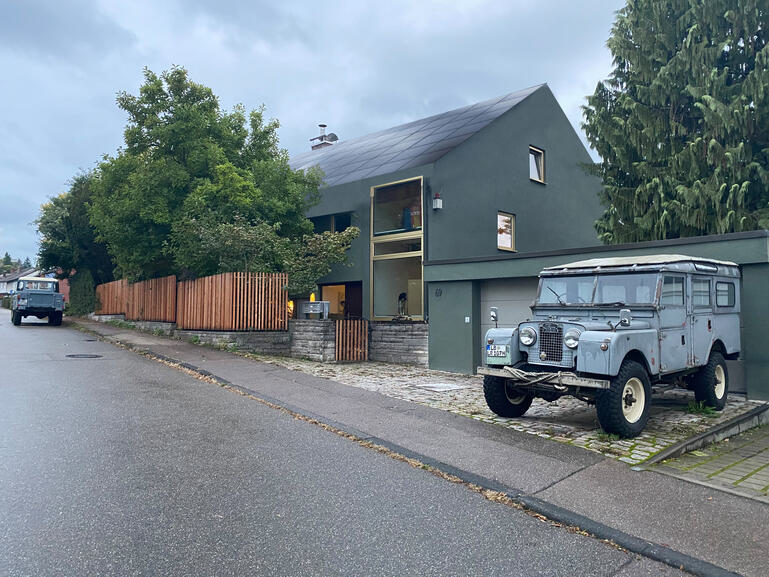
A single-family house from the 1960s.
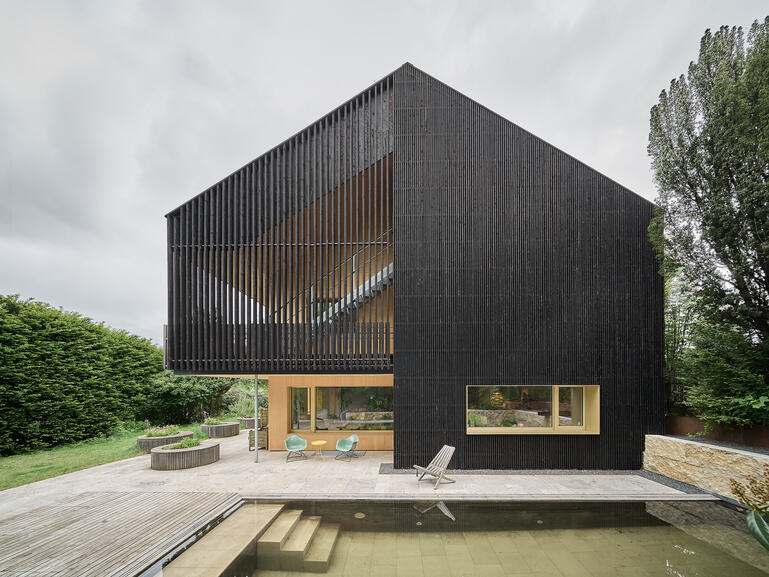
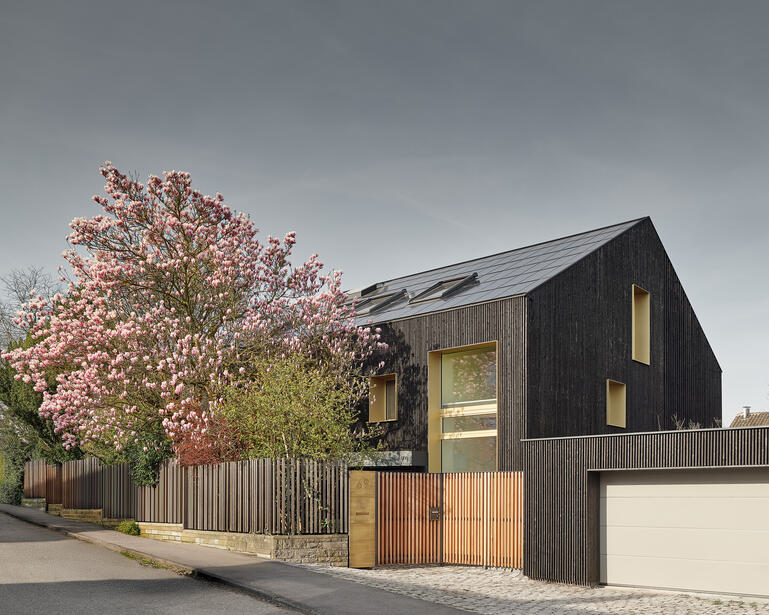
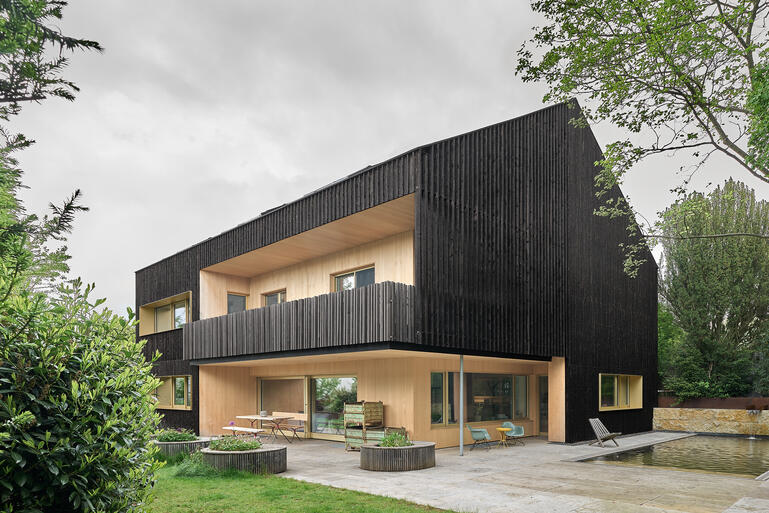
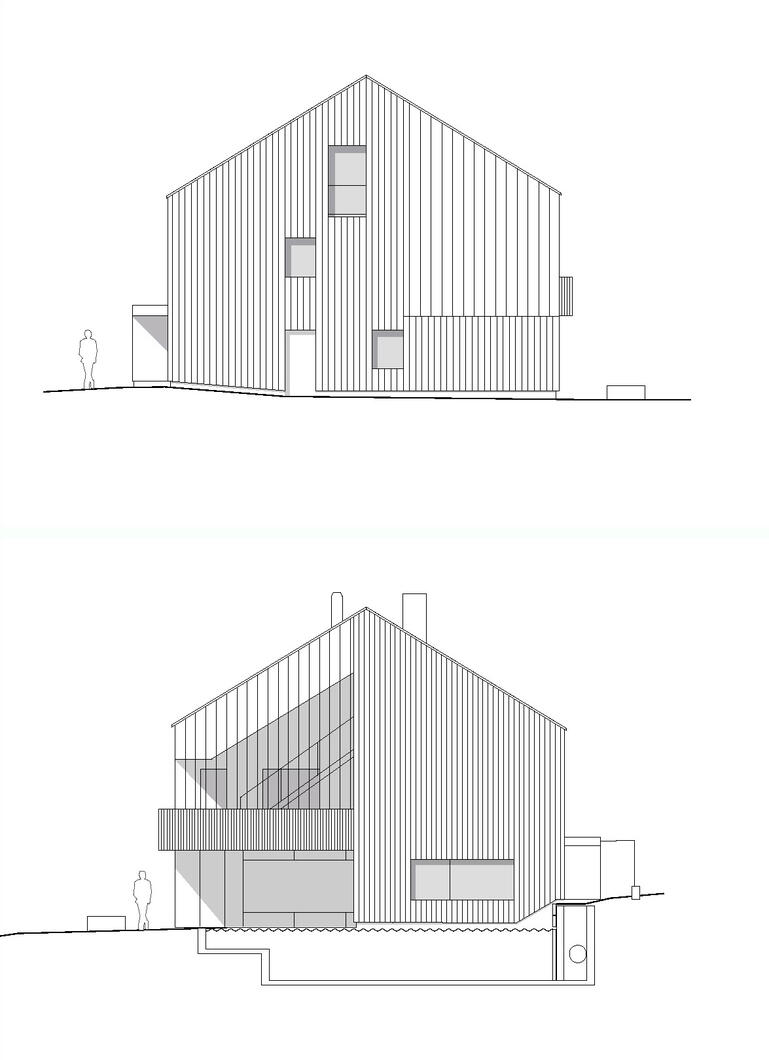
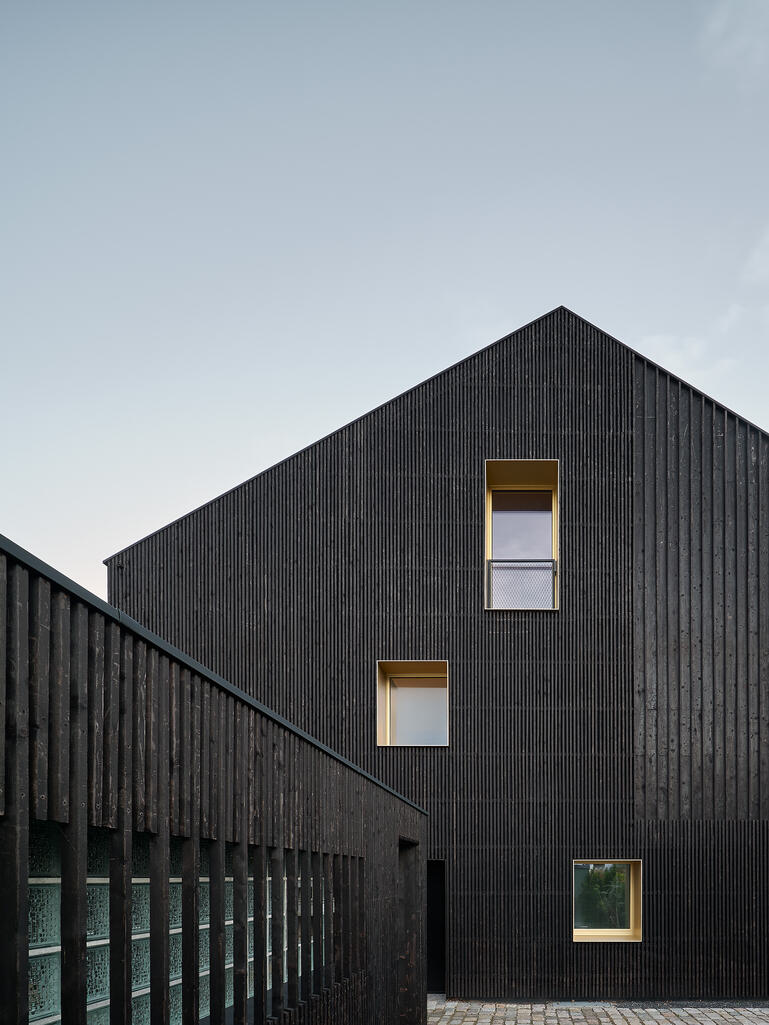
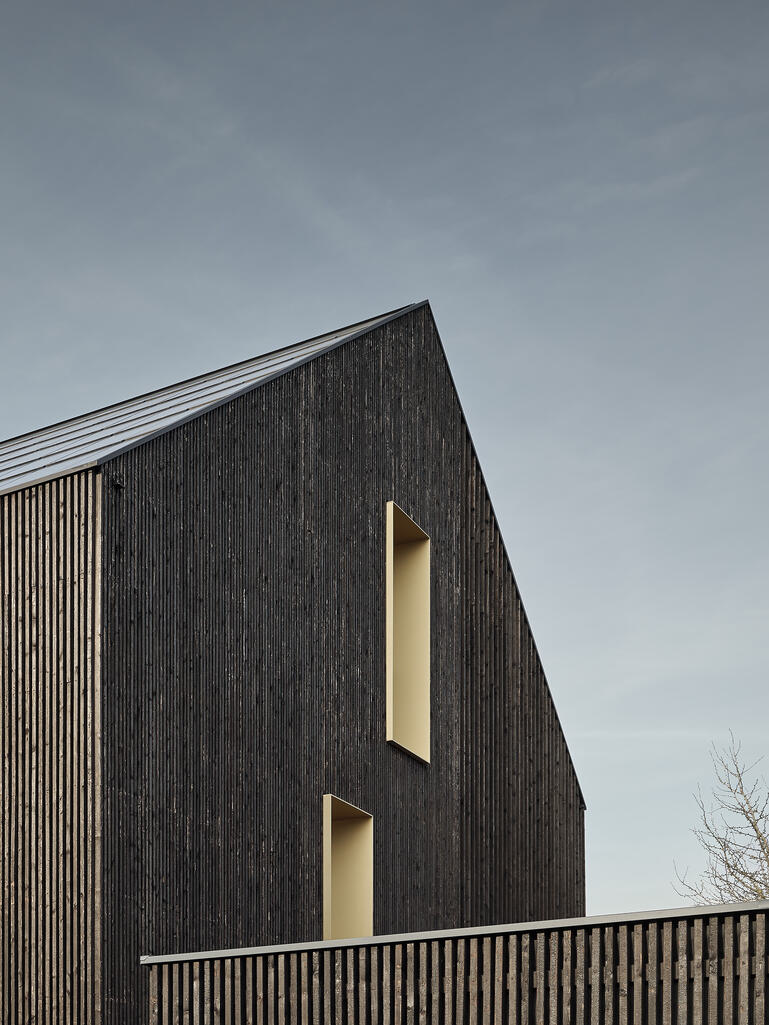
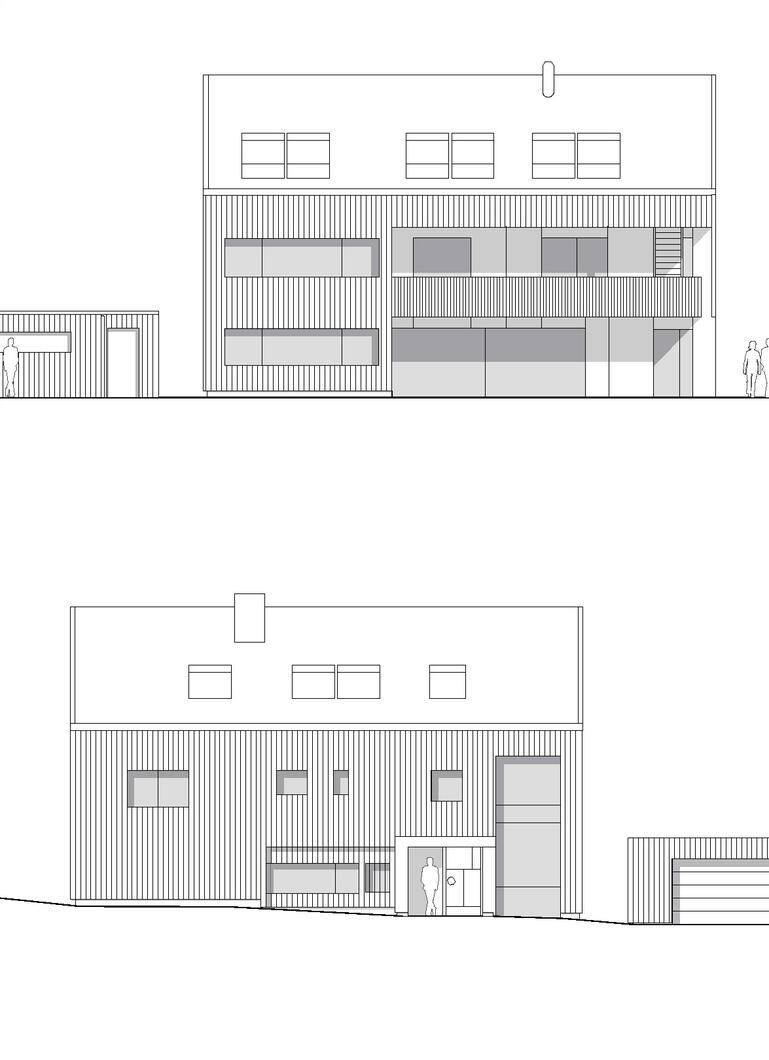
Today, the house presents itself as a newly composed whole within the streetscape. Dark, calm, precise. The charred timber façade, gold-anodized window reveals, the new roof surface with integrated photovoltaics, and the precisely placed incisions give the existing structure a new legibility.
What appears unified today has evolved over many years.
Over a period of twelve years, SOMAA has continued to develop the building for a family of four. Not as a radical new beginning, but as an ongoing process of refinement. The existing structure is not concealed, but carefully read. What still works is allowed to remain. What has become too confined is opened up. What is technically outdated is renewed. What still holds potential is given time.
The new exterior form therefore does not mark the beginning of the story. It is the visible result of a process that began within and has gradually brought the house into the present.
Sustainability is not created simply by using wood. It emerges when we shape our environment in response to real needs while maintaining the highest standards of quality.
– SOMAA –
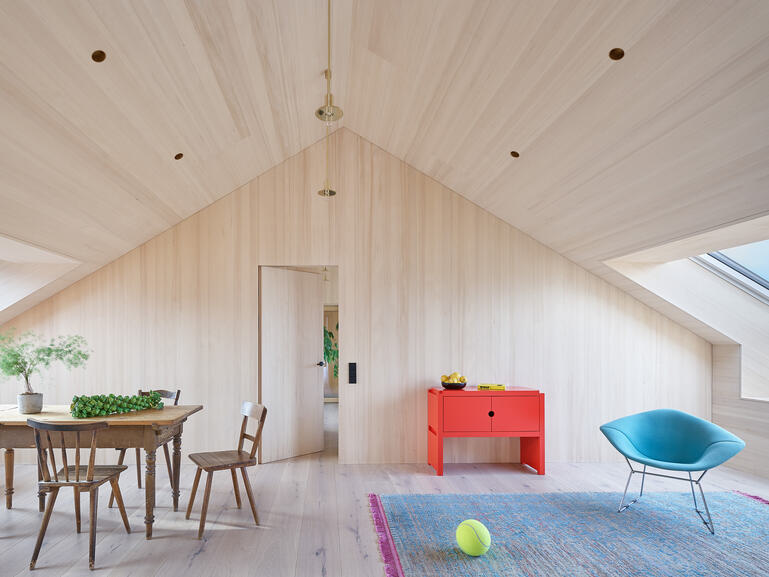
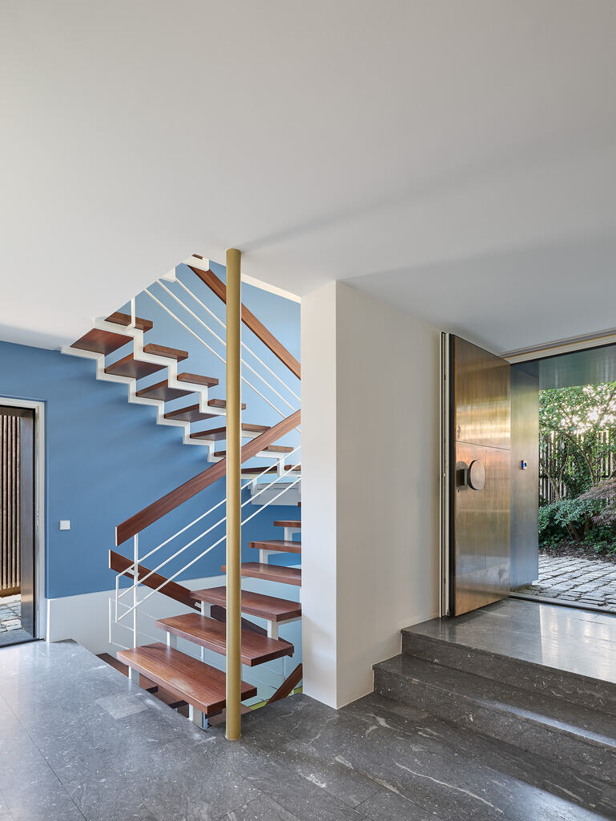
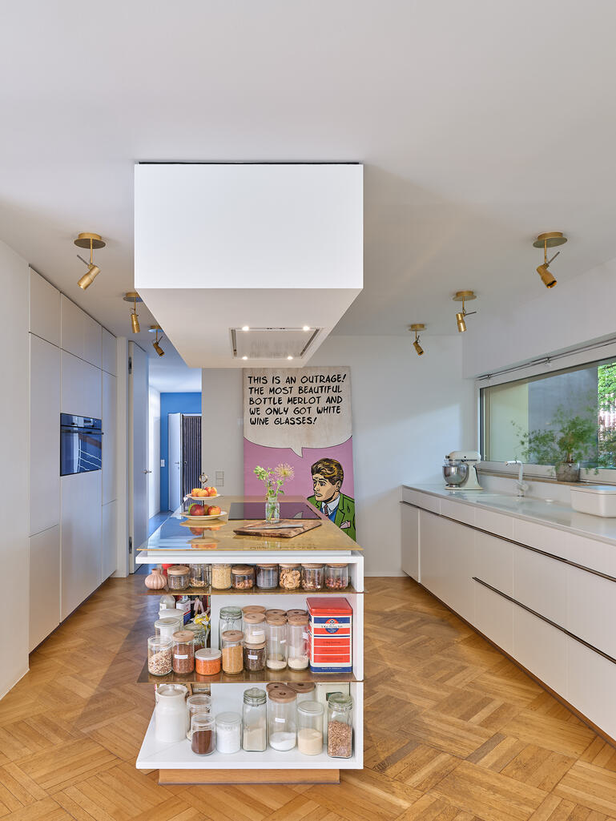
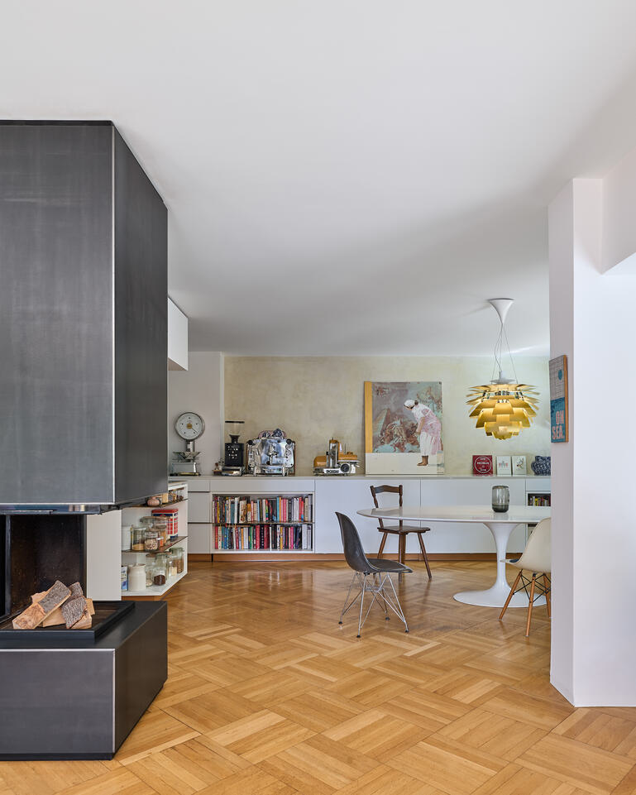
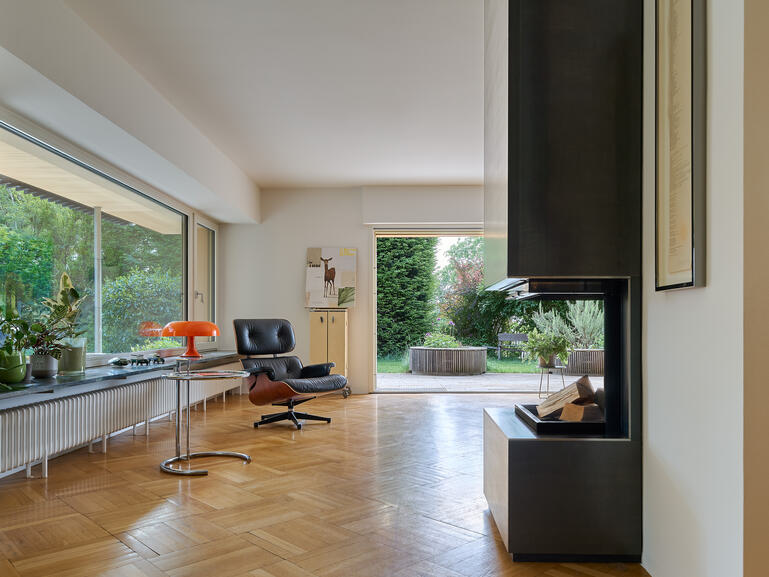

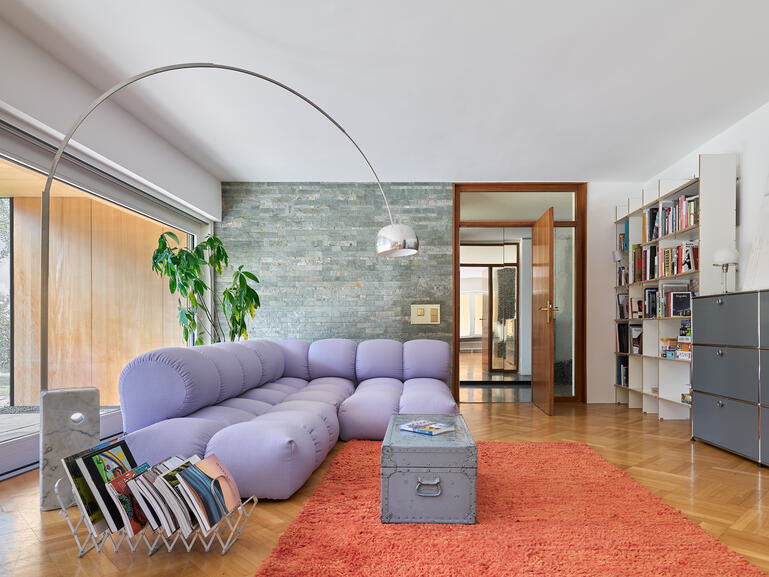
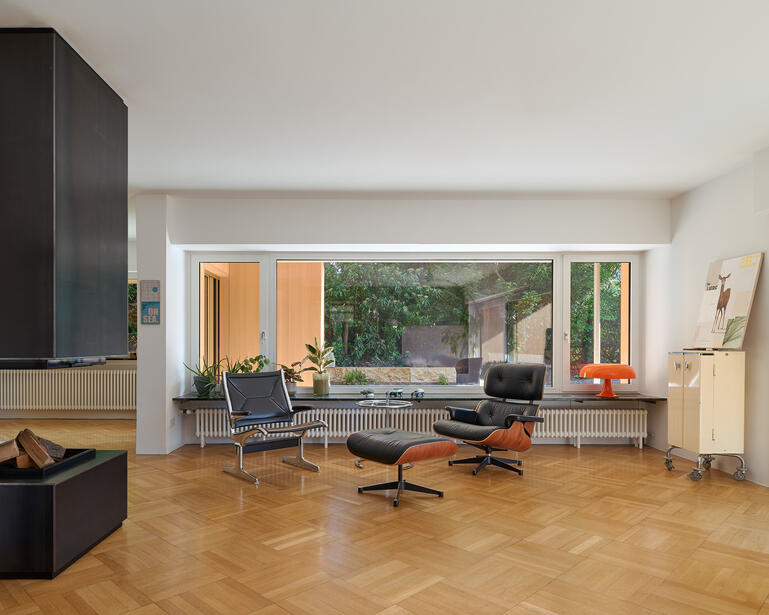
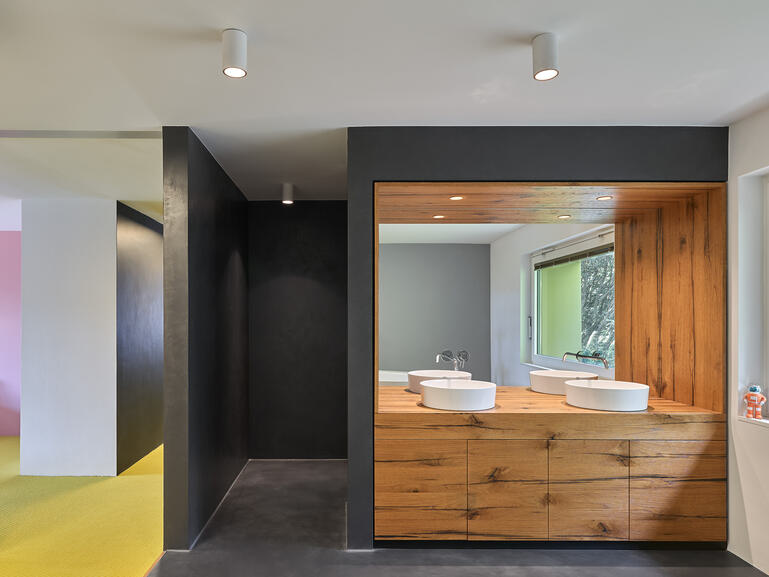
The new calmness of the exterior finds a bright counterpoint within. Here, it becomes clear that the transformation extends beyond the building envelope. The house has not only been renewed in terms of energy performance and materials, but also rethought spatially.
– SOMAA –
The new calmness of the exterior finds a bright counterpoint within. Here, it becomes clear that the transformation does not stop at the building envelope. The house has not only been renewed in terms of energy performance and materials, but has also been rethought spatially.
Protection on the outside, light within. A dark, robust layer on the exterior; bright timber interiors, soft transitions and precisely crafted built-in elements inside. The project draws its strength from this contrast: from the clarity of a new external order and the openness of a house that had already begun to transform from within.
The new envelope is not the beginning of the transformation. It comes later – and precisely for that reason, it carries particular weight. It is the layer that brings together everything that has evolved over the years into a coherent whole.
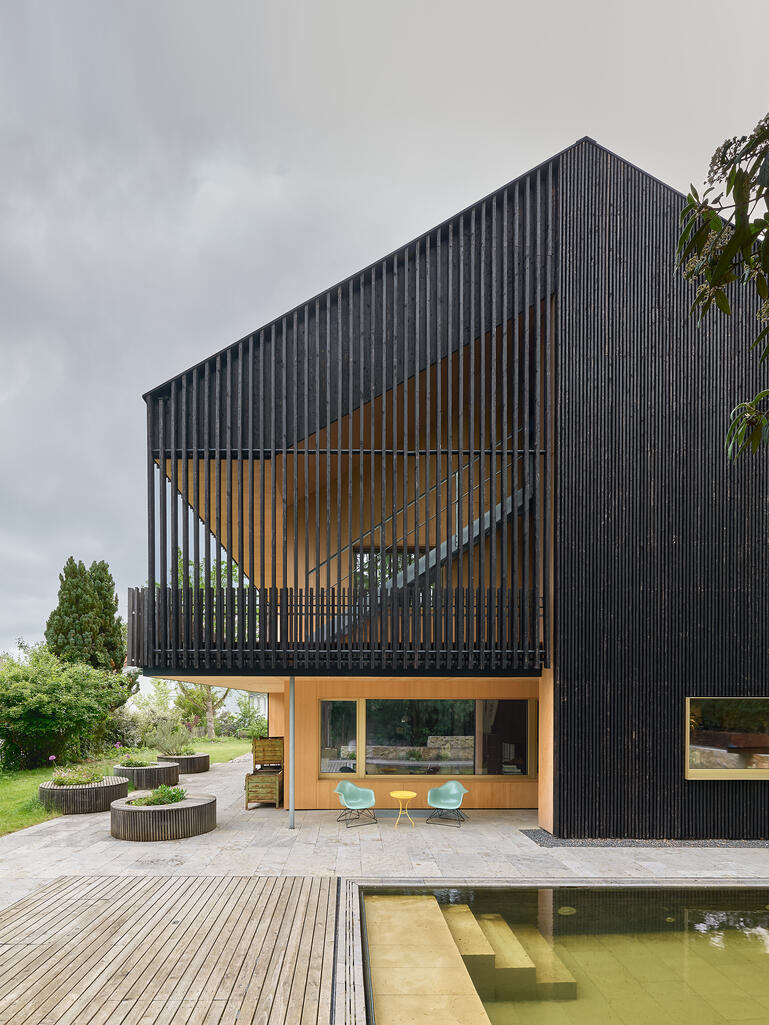
The ventilated façade of charred timber follows the logic of Yakisugi: fire as protection, as depth, and as a means of allowing the material to age with character.
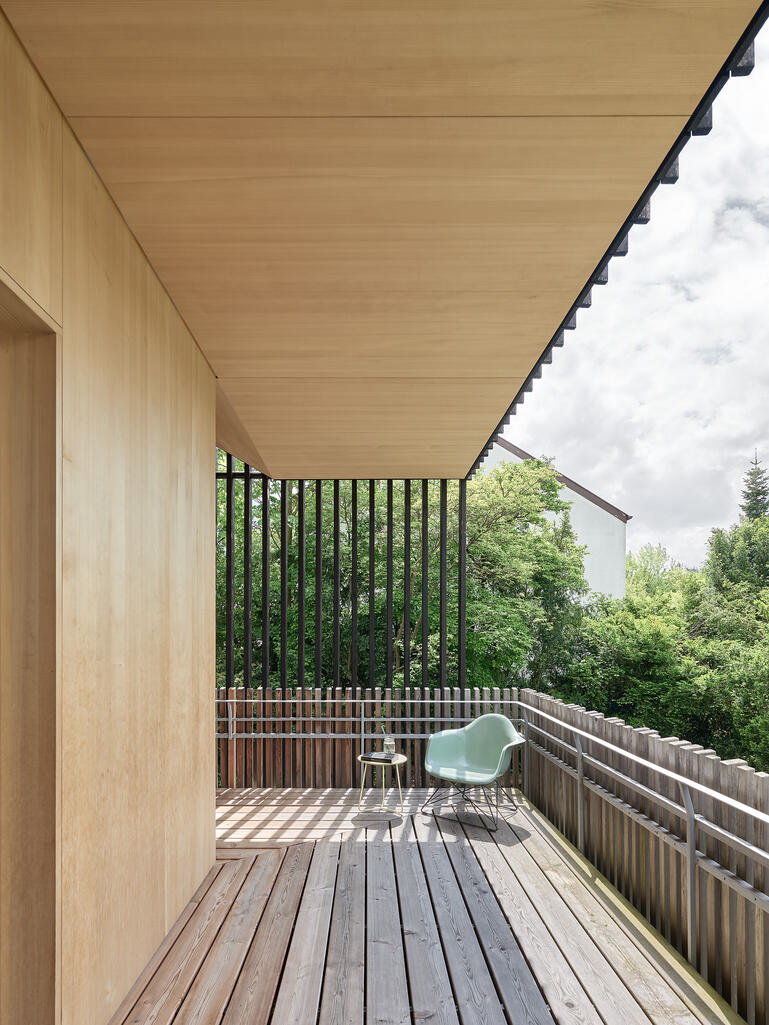
Facing the street, the house now appears dark, calm, almost austere. The balcony and terrace cut bright surfaces of silver fir into the black skin. Gold-anodized window reveals and a brass entrance door introduce accents that are not strictly necessary – and are important for precisely that reason.
They reveal a pleasure in material, but no desire for excess. The house is allowed to acquire traces of use. It is allowed to age. It does not need to remain immaculate in order to retain its dignity.
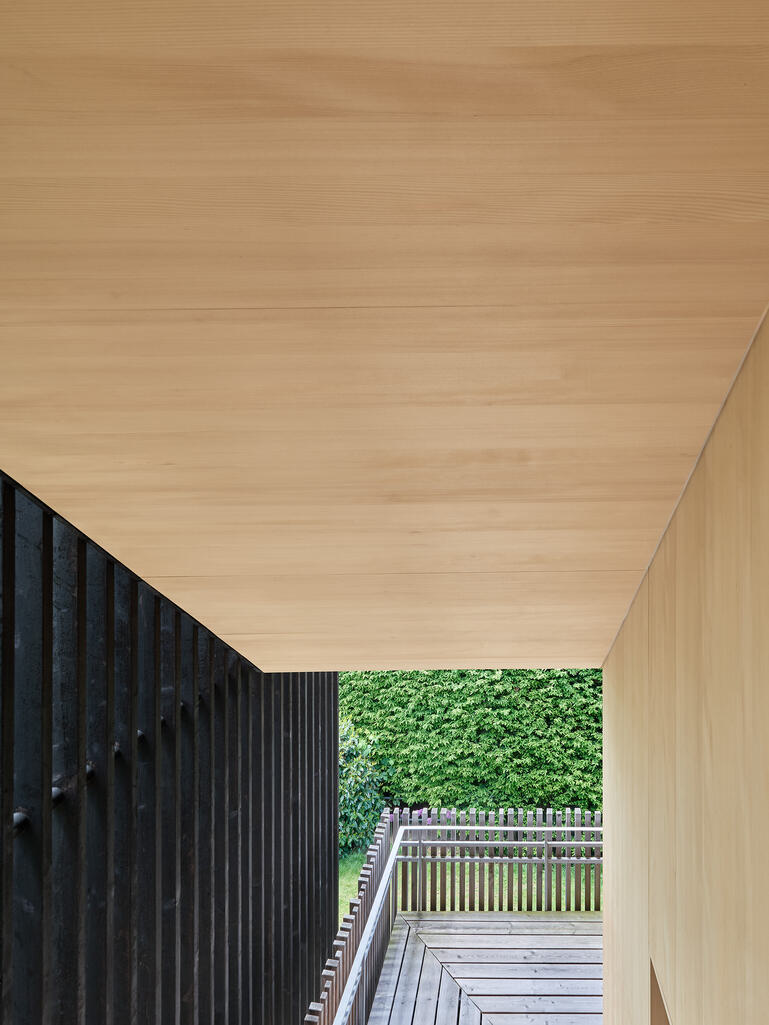
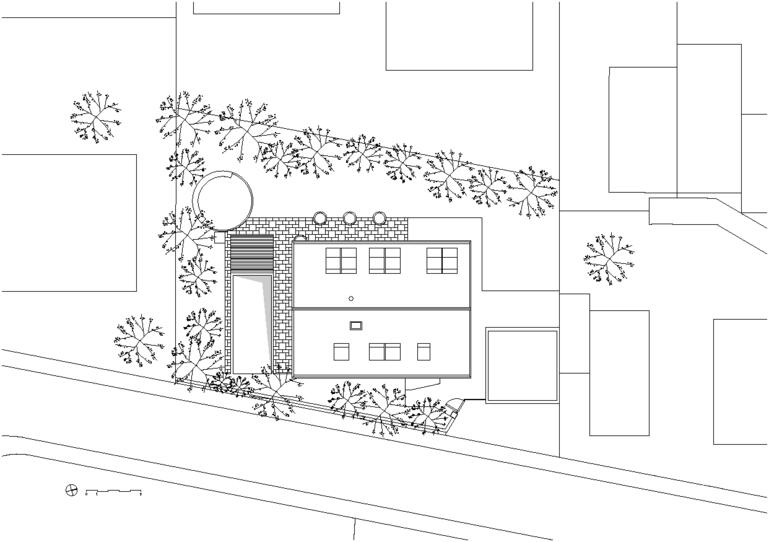
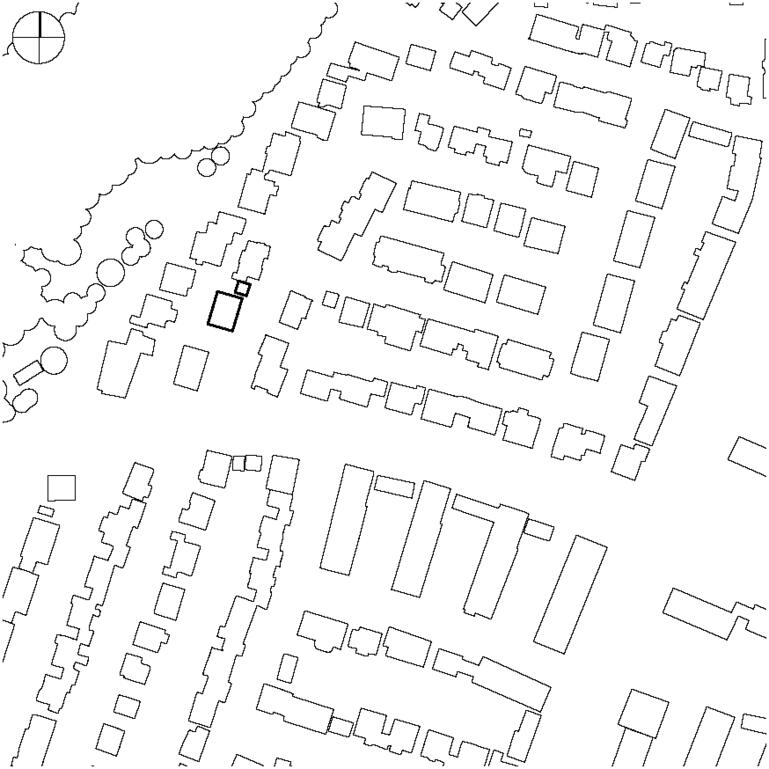
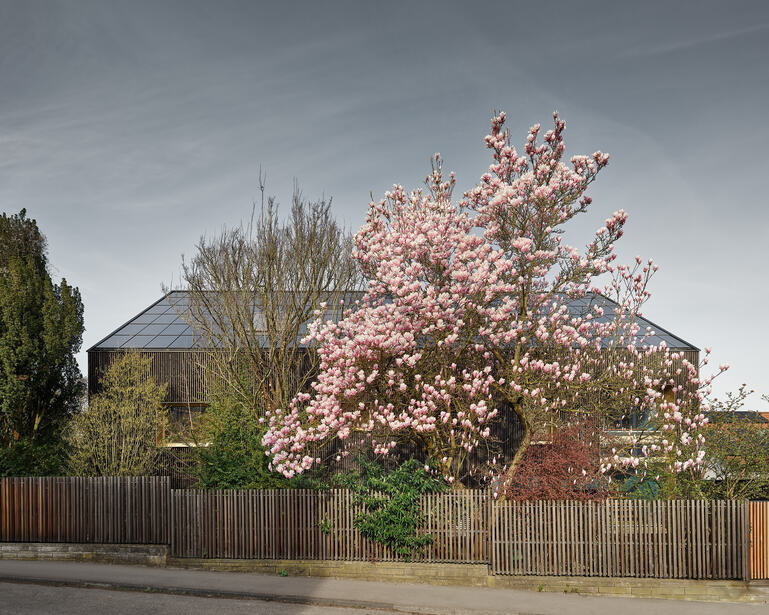
The house is situated within an established residential neighborhood. Street, garden, roofscape and neighboring buildings form the context for a transformation that does not seek to create a new object, but rather a new reading of what already exists.
The architecture does not impose an alien image onto the old. It works with what is already there: with structural capacity, use, memory, weaknesses and possibilities. Today, the house clearly shows that it has been transformed. But it also shows that this transformation does not work against the existing fabric.
What emerges is not a rupture, but a second present for the house. The existing structure remains legible without being preserved as something static. Instead, it is continued and rewritten.
A house does not need to be replaced as long as it still has answers to give.
– SOMAA –
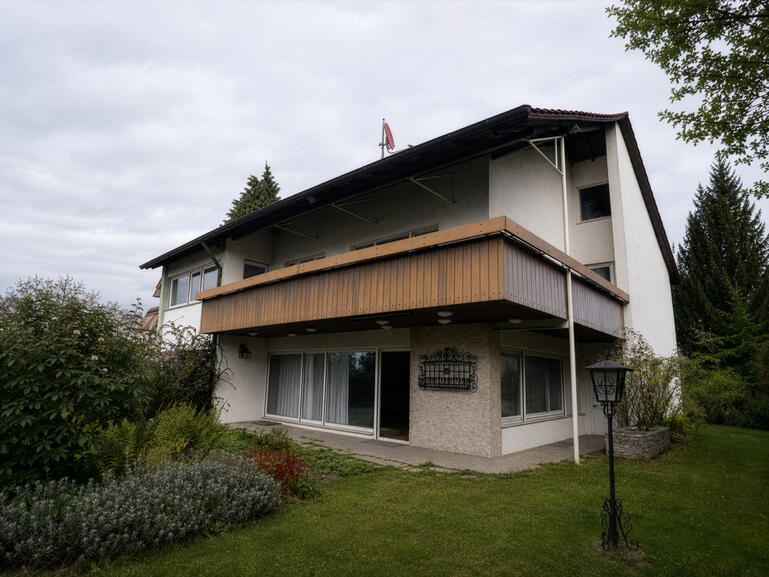
The juxtaposition of the existing building and its present condition makes clear that this project is not about replacement. The existing structure does not disappear. It is given a second reading.
The house is not reinvented, but continued. Its transformation does not lie in the disappearance of the old, but in a new precision. From a robust and familiar existing structure emerges a house that does not deny its origins, yet stands unmistakably in the present.
Building a house is not a goal in itself –
it is an opportunity to gain clarity about one’s own goals.
– SOMAA –
The new envelope is not the beginning of the transformation. It comes later – and precisely for that reason, it carries particular weight. It is the layer that brings together everything that has evolved over the years into a coherent whole.
The ventilated façade of charred timber follows the logic of Yakisugi: fire as protection, as depth, and as a means of allowing the material to age. Facing the street, the house now appears dark, calm, almost austere. Balcony and terrace cut bright surfaces of silver fir into the black skin. Gold-anodized window reveals and a brass entrance door introduce accents that are not strictly necessary – and are important for precisely that reason.
They reveal a pleasure in material, but no desire for excess. The house is allowed to acquire traces of use. It is allowed to age. It does not need to remain immaculate in order to retain its dignity.
The new envelope is not the first gesture. It is the layer that turns many stages into one house.
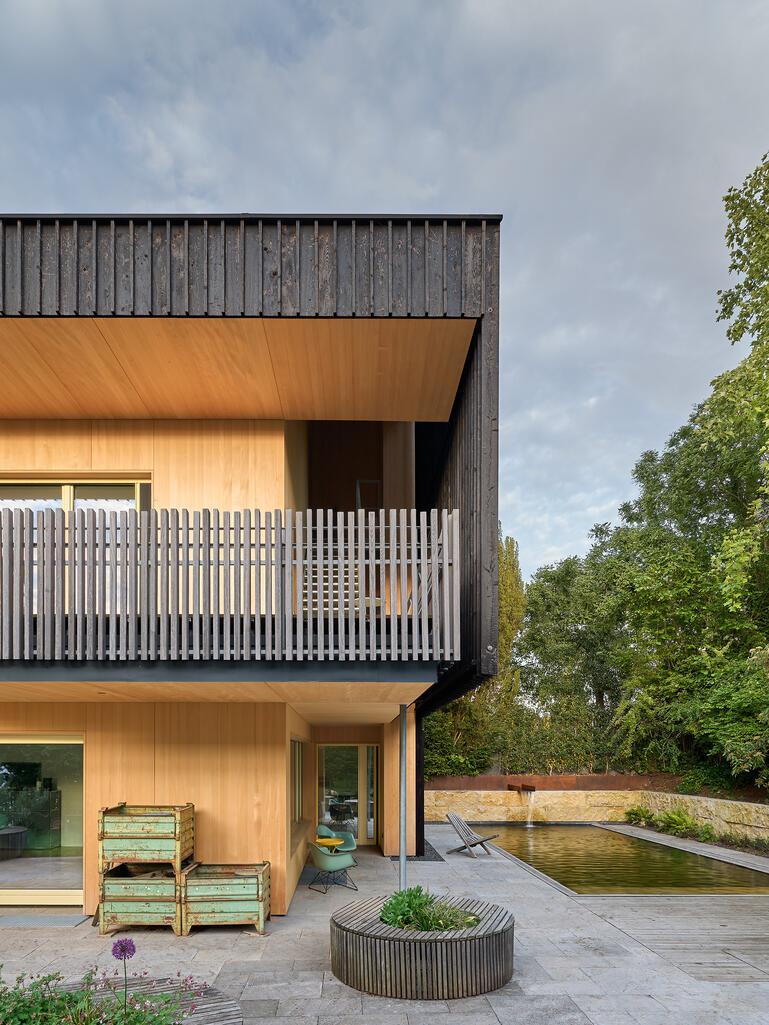
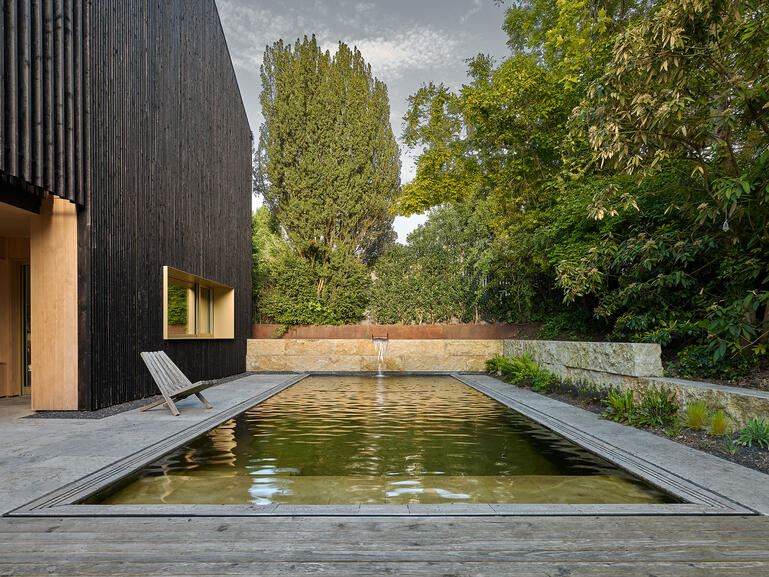
This becomes particularly evident in the garden. It is reorganized, rethought and later extended. The pool is not a casual promise of luxury, but part of the careful consideration that shapes the entire project. A natural pool is added – not as a symbol of excess, but as an expression of a quality of life that is aware of its own contradictions.
Sustainability here is not framed purely as a narrative of restraint. It lies in building on what already exists, in making use of previously untapped spaces, and in the building’s energy retrofit: wood-fibre insulation, an insulated pitched roof, triple glazing, an air-to-water heat pump and roof-integrated photovoltaics bring the building up to KfW Efficiency House 55 EE standard.
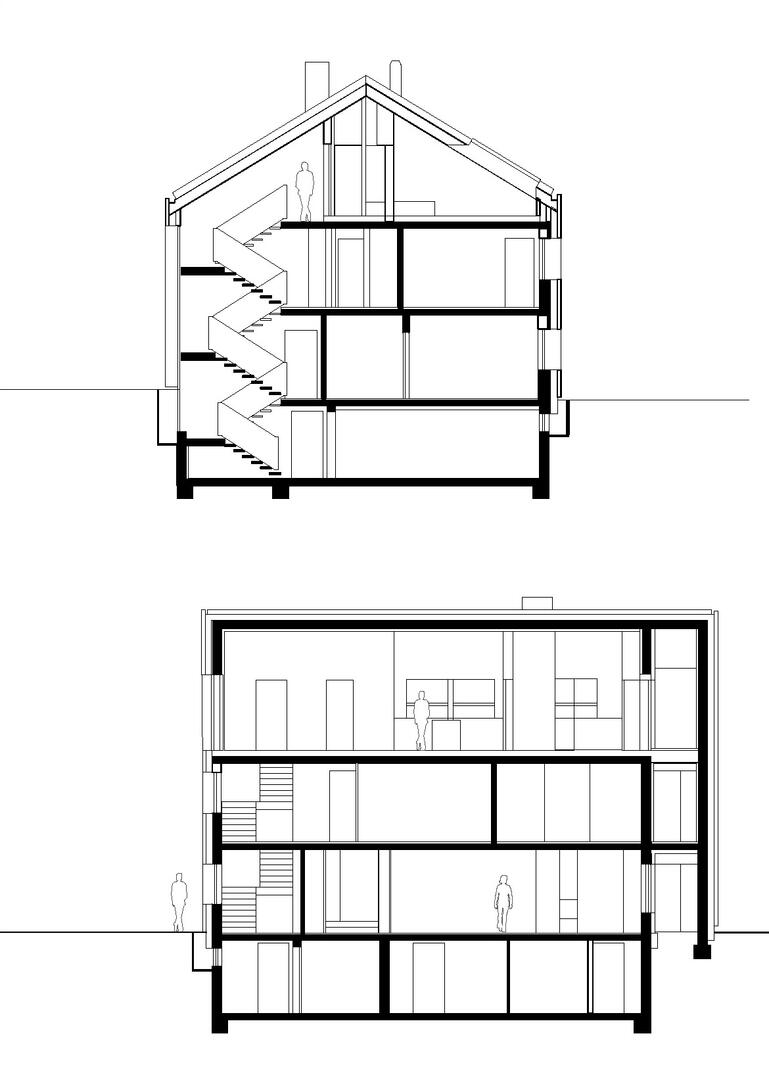
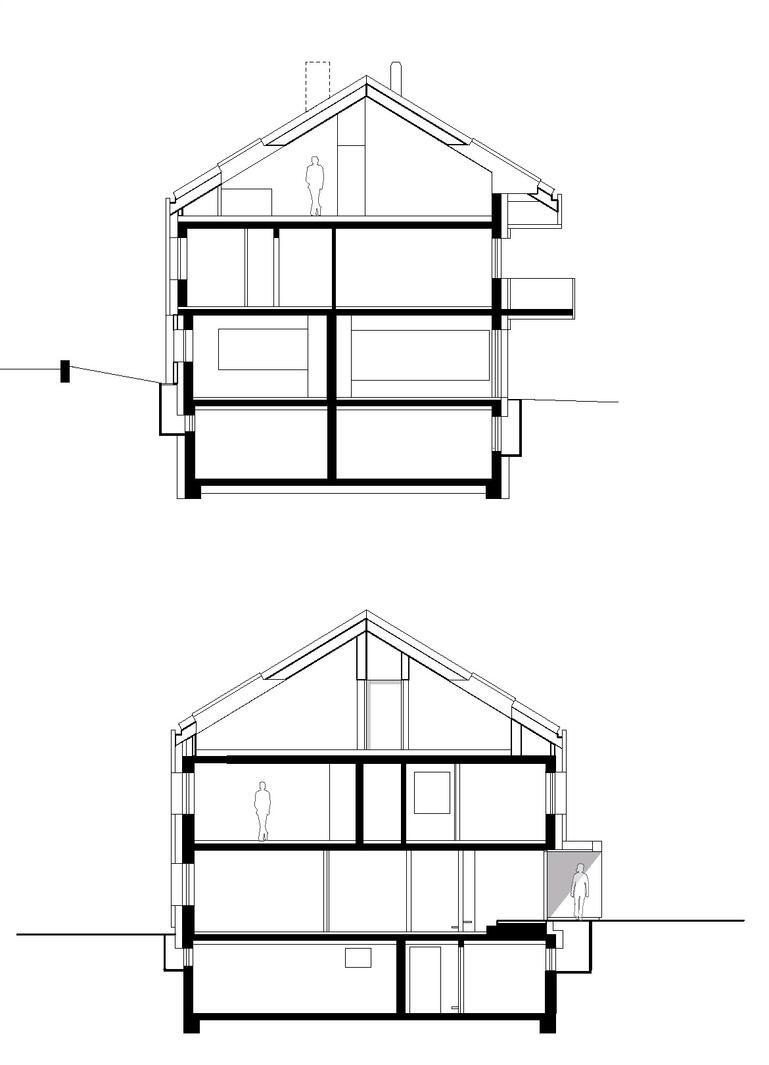
The actual process began years earlier on the inside. Not with an image, but with use. With everyday routes, views and habits; with spaces that have to work before they can make an impression.
On the lower floors, relationships were redefined, openings altered, windows replaced and living areas clarified. The transformation did not seek a grand effect, but the right shift. It did not begin by asking how the house should eventually appear, but what it needed at that particular moment.
In this way, a house does not emerge all at once, but in stages. Each intervention reassesses what the existing building needs – and what its inhabitants need. This slowness is not a weakness of the project. It is its method. Architecture here does not take shape as a single statement, but as a conversation over time.
The early interior interventions are therefore not merely a prehistory. They mark the beginning of an approach that would later also shape the façade, roof, energy concept and garden.
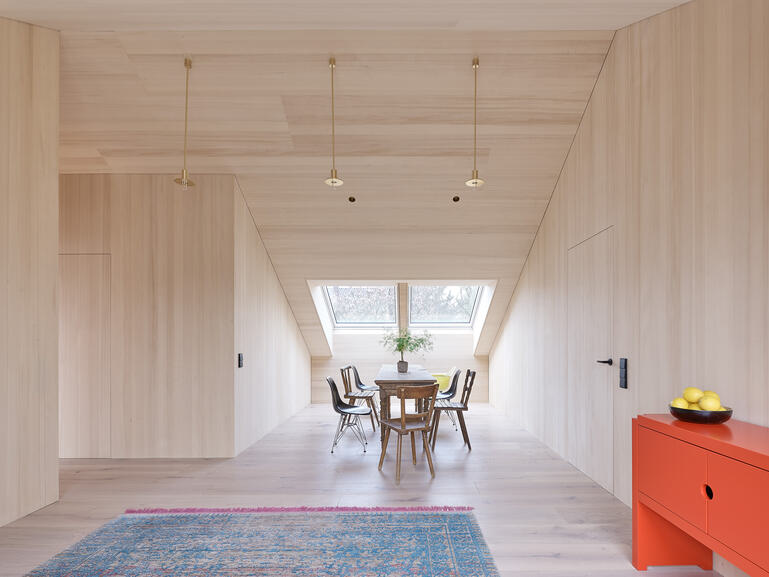
The roof was no longer a reserve space, but a room that had been waiting for its time.
– SOMAA –
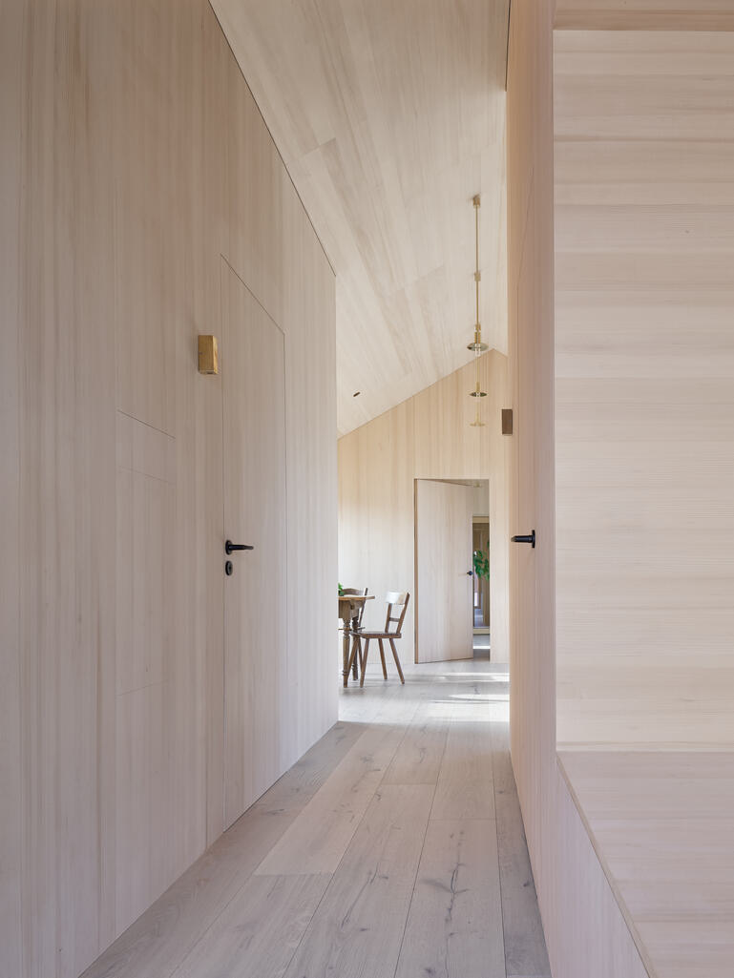
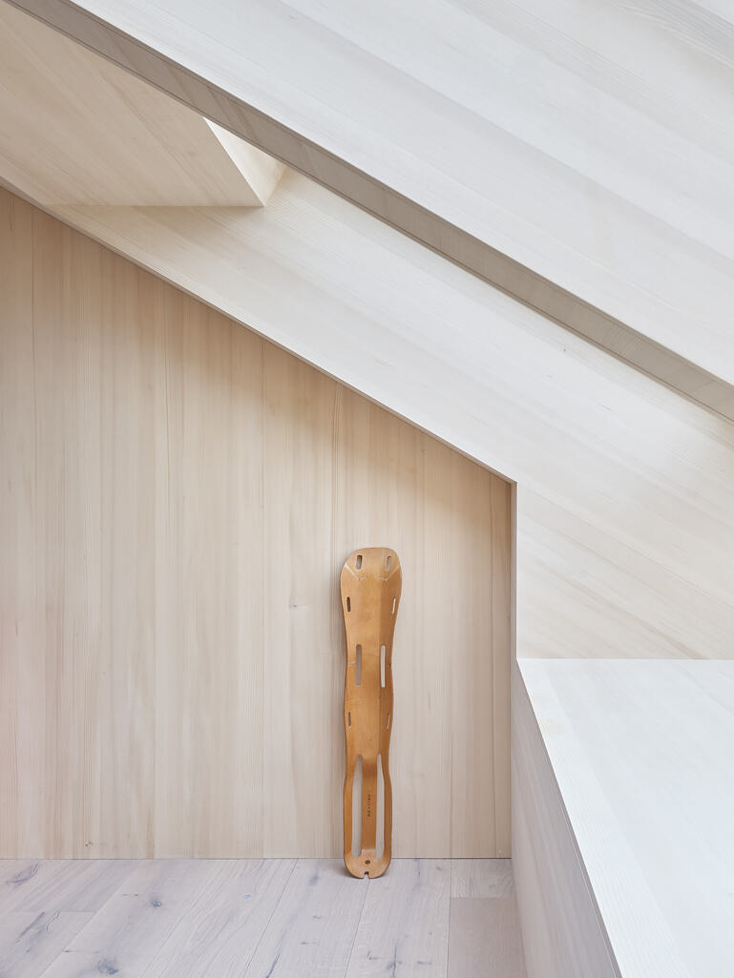
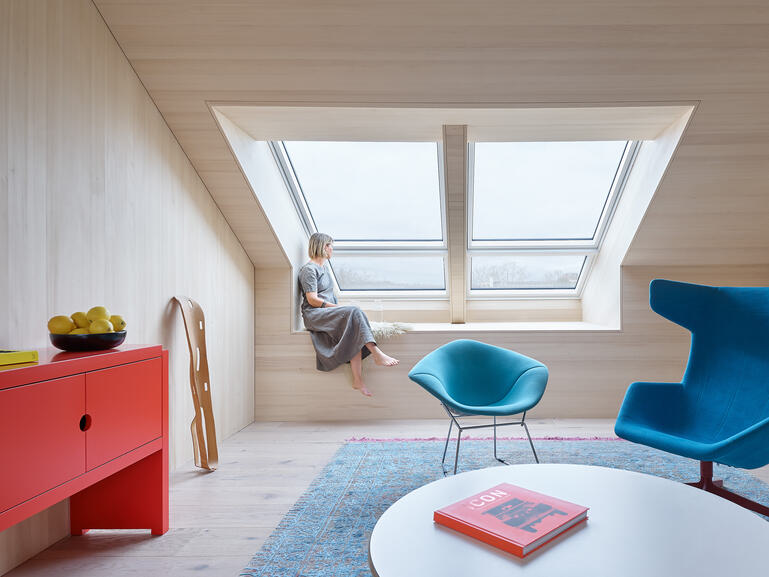

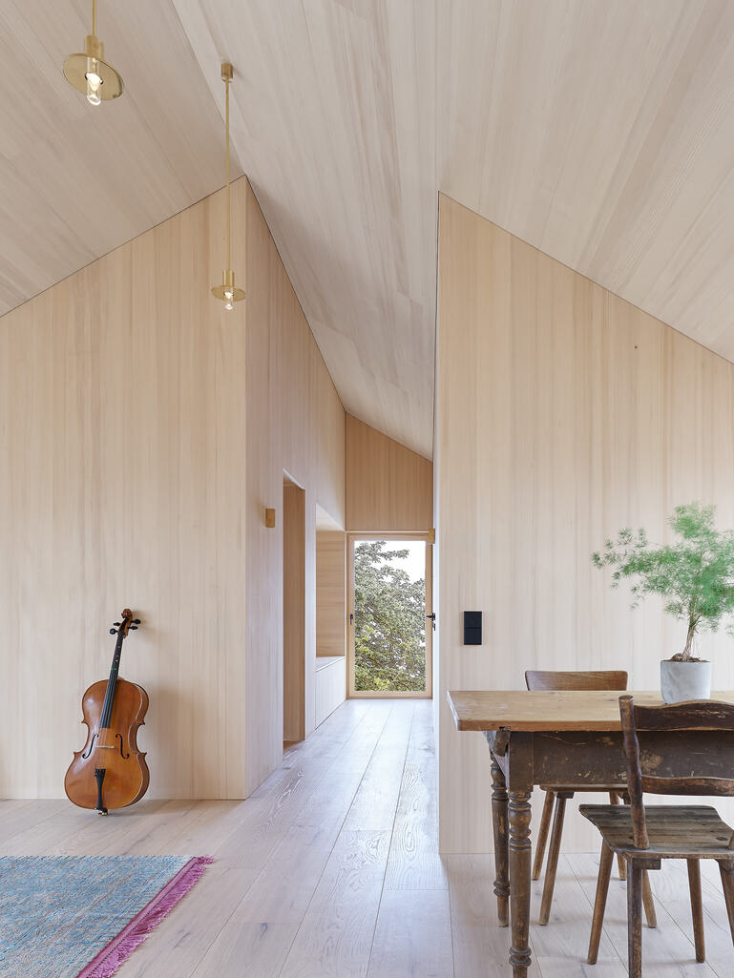
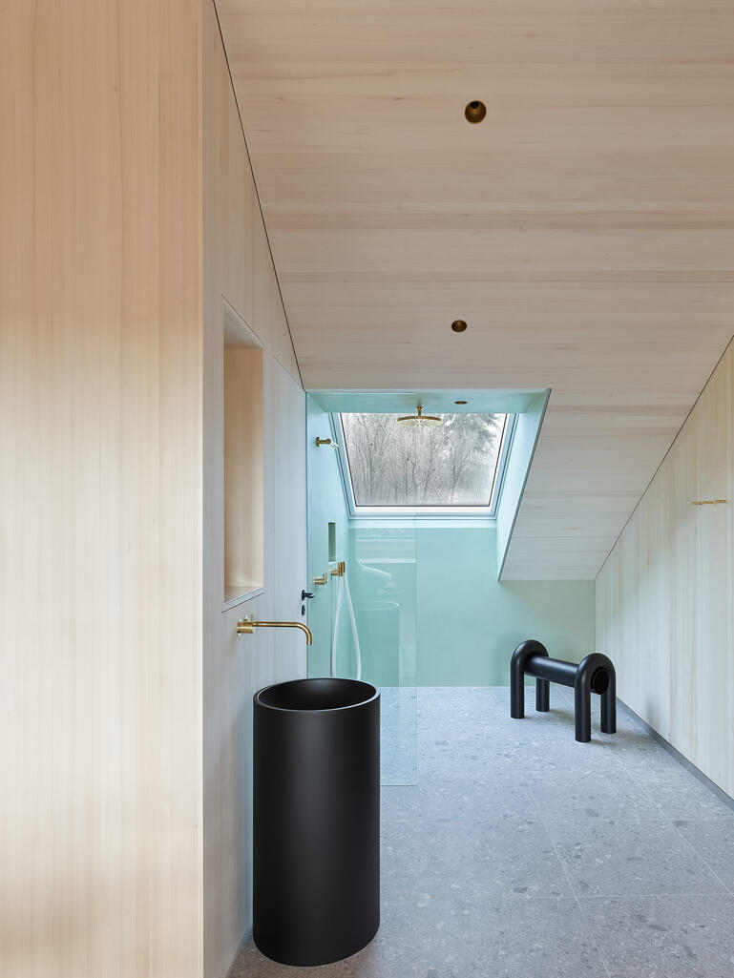
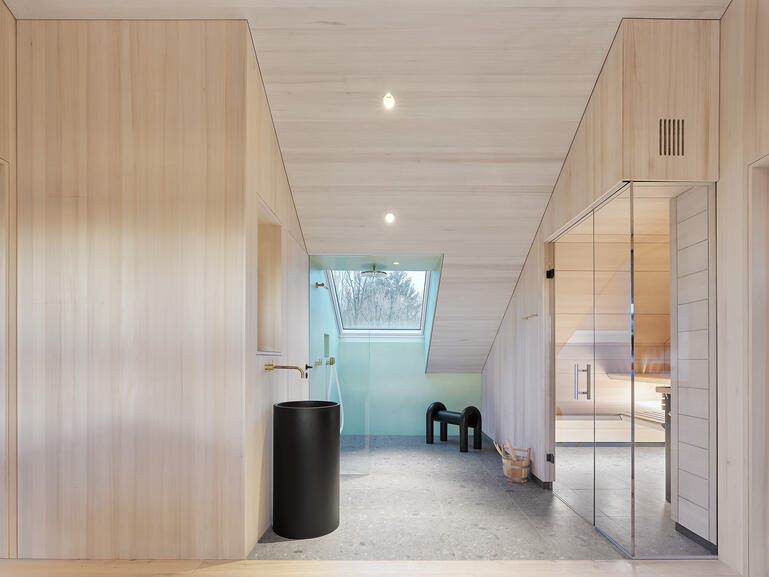
The light falls softly across the timber, absorbed, reflected and muted. The space remains bright, but never harsh. It feels restrained without being empty. Warm without becoming rustic. Quiet, but never incidental.
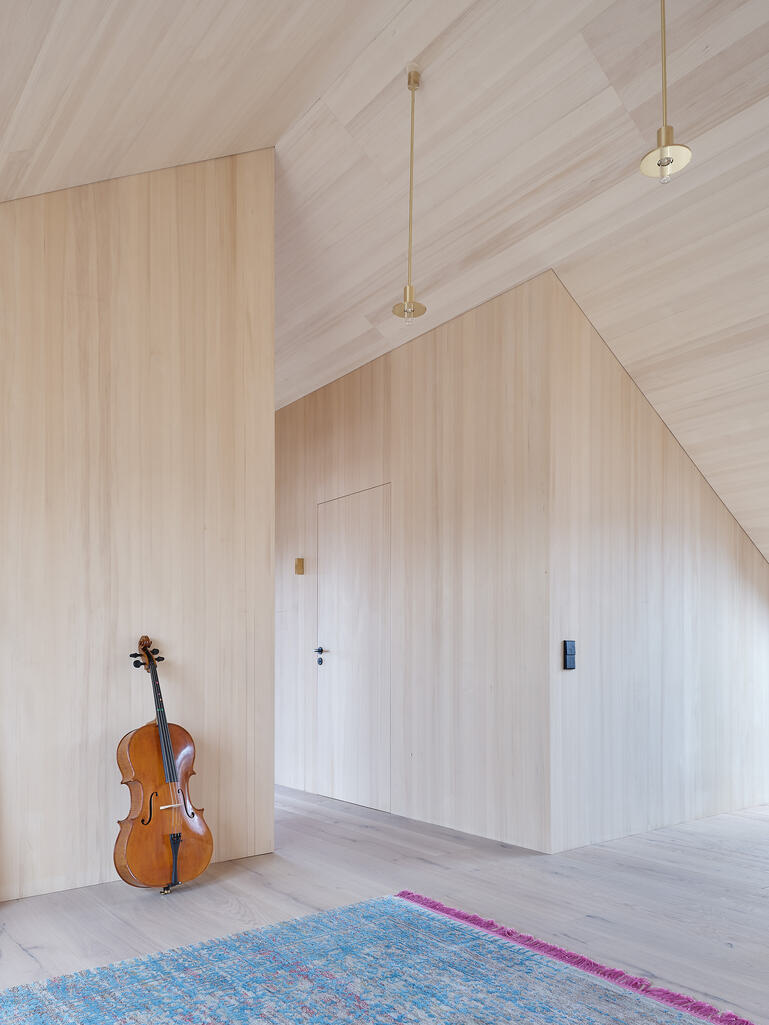
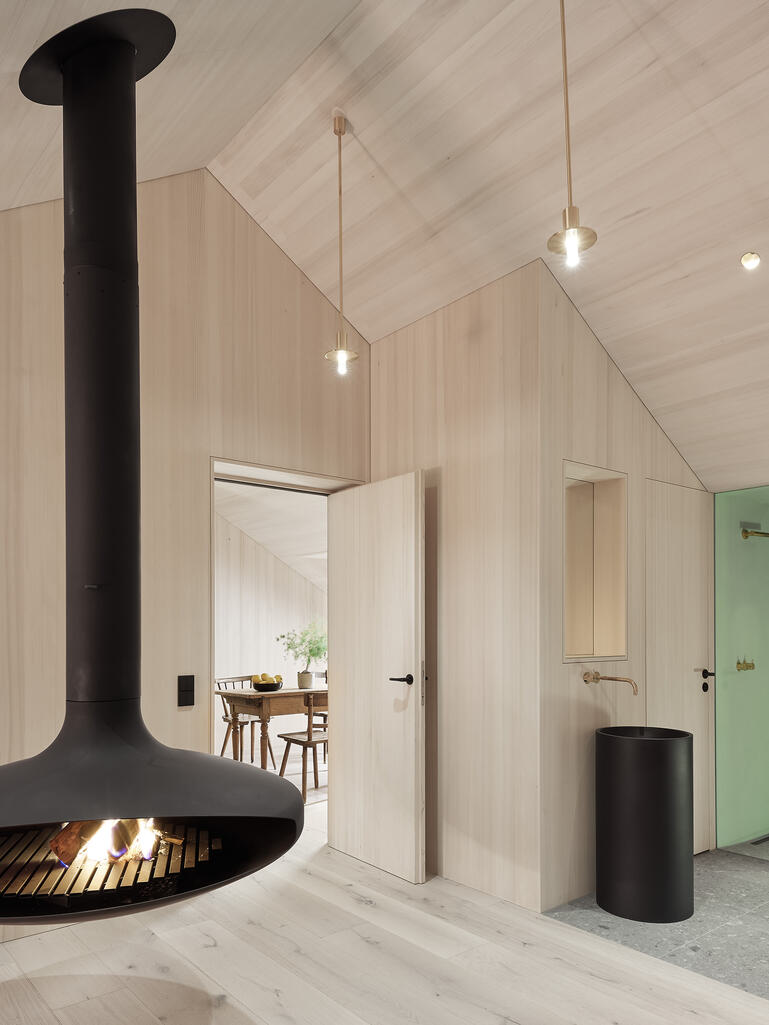
What appears effortless in the attic is the result of precise decisions. The silver fir brings together space, storage and atmosphere. Doors sit flush within the timber lining, built-in elements recede, and junctions are not emphasized, but resolved with precision.
This reduction is not a stylistic device that takes something away from the space. It creates calm, allowing material, light and use to come into their own. The space needs no loud gesture. Its quality lies in its precision.
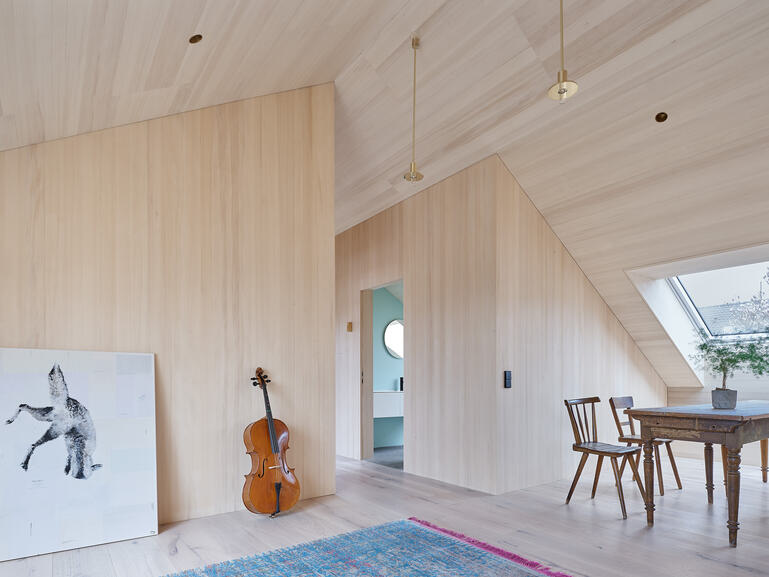
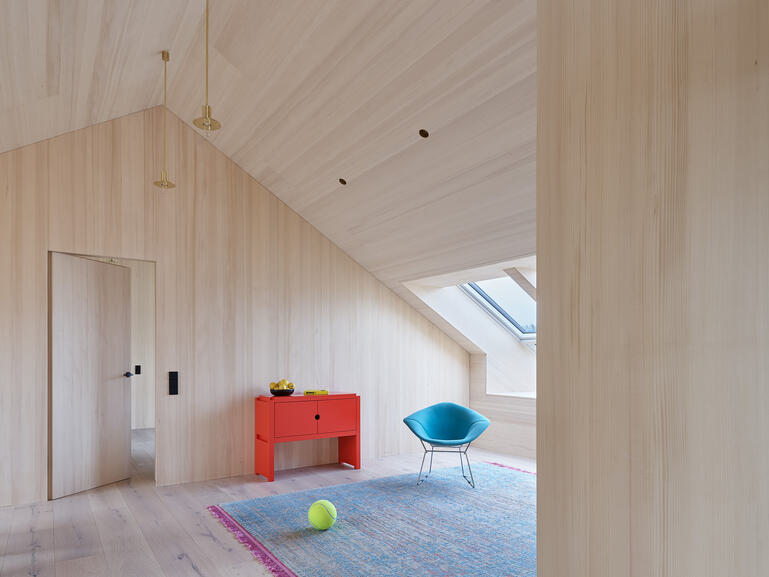
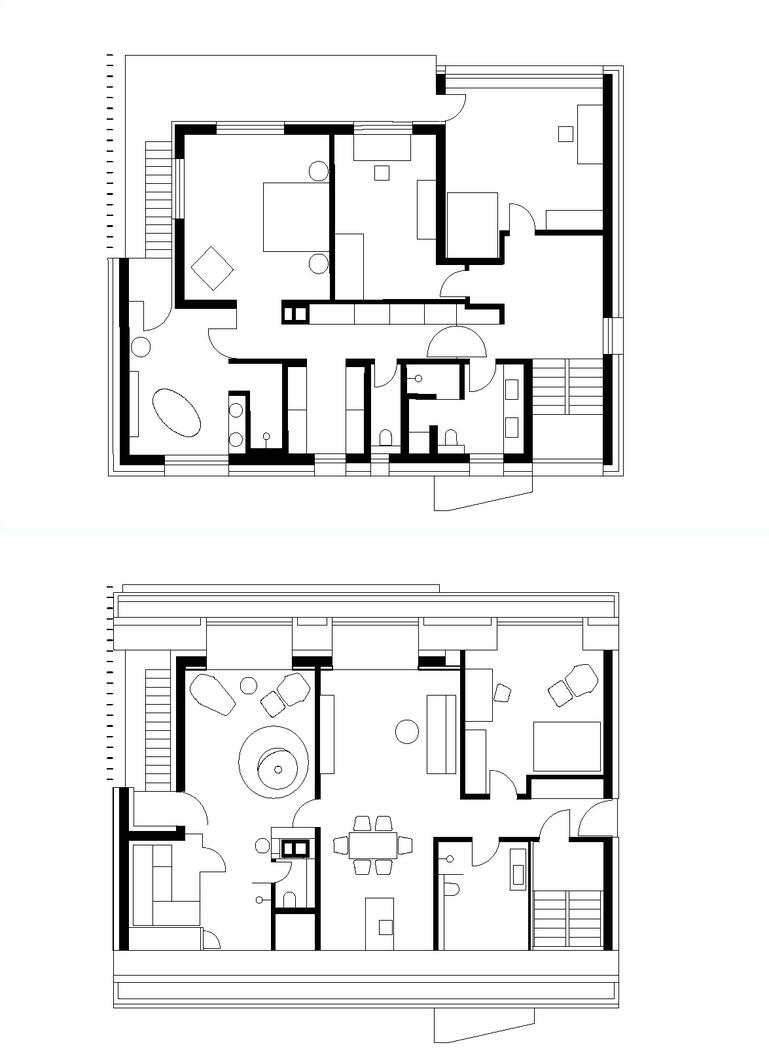
For a long time, the roof remained a quiet reserve. A space that belonged to the house, but had not yet truly become part of its living environment. In a later phase, it is transformed into a fully realized retreat. The roof structure is rebuilt, the knee wall raised, and the new timber construction connected to the existing solid structure. Additional living space is created without sealing any new ground.
In this way, the existing building is not only renewed in terms of energy performance and design, but also expanded spatially – not by occupying more land, but by reading the existing volume more carefully.
Inside, the strongest counterpoint to the dark exterior envelope emerges in knot-free silver fir: bright, calm and precisely detailed. Walls, ceilings, doors and built-in elements do not form a decorative layer, but a continuous spatial volume. Storage disappears into surfaces. A seating niche becomes a focal point. The sloping roof planes lose their incidental character and become part of a clear spatial order.
As a result, the attic does not feel like a later conversion, but like an integral part of the house in its own right. It takes up the weight of the existing structure and responds with lightness.
“Reduction is not about doing without, but about consciously focusing on what is essential.”
– Hadi A. Tandawardaja –
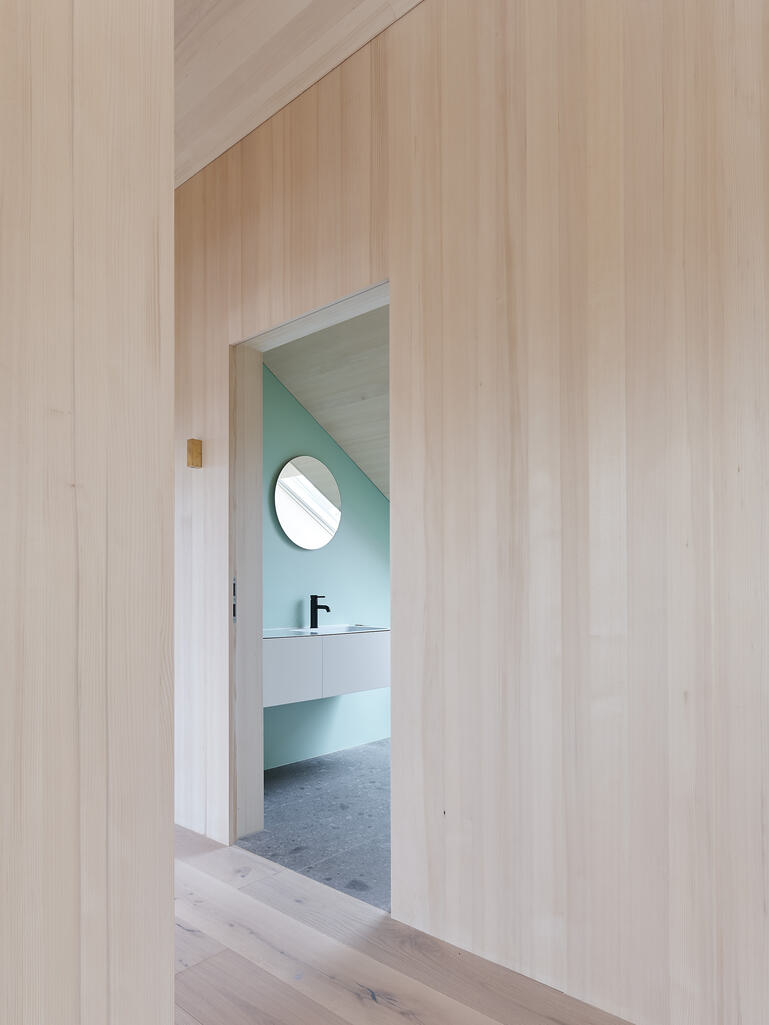

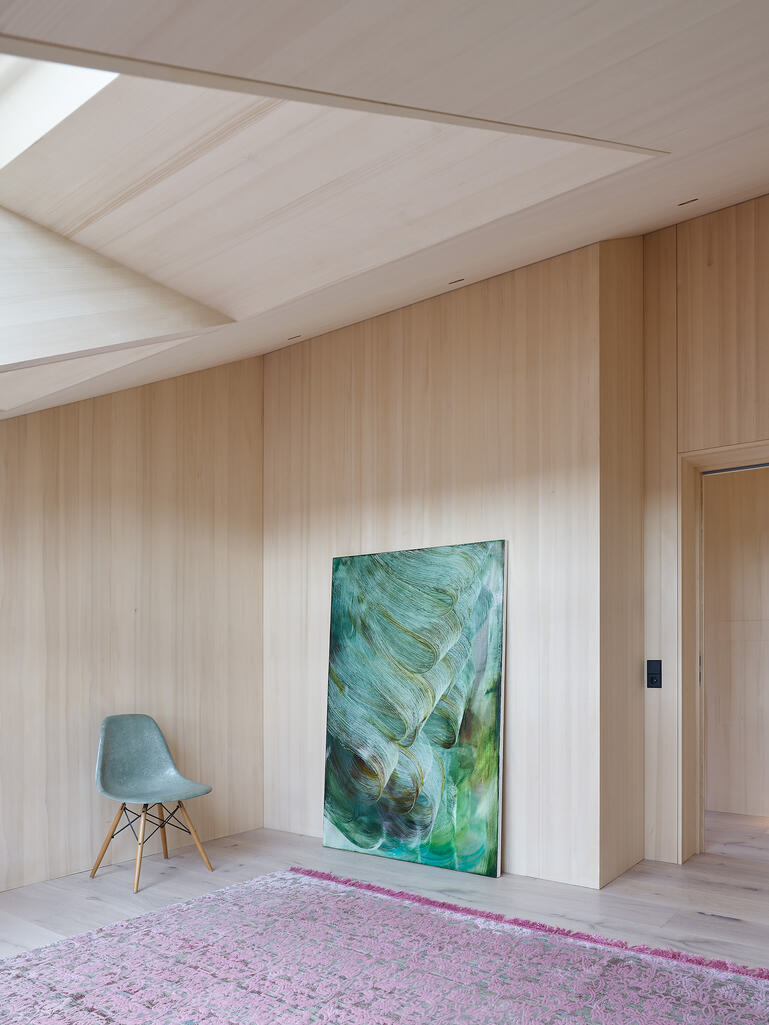
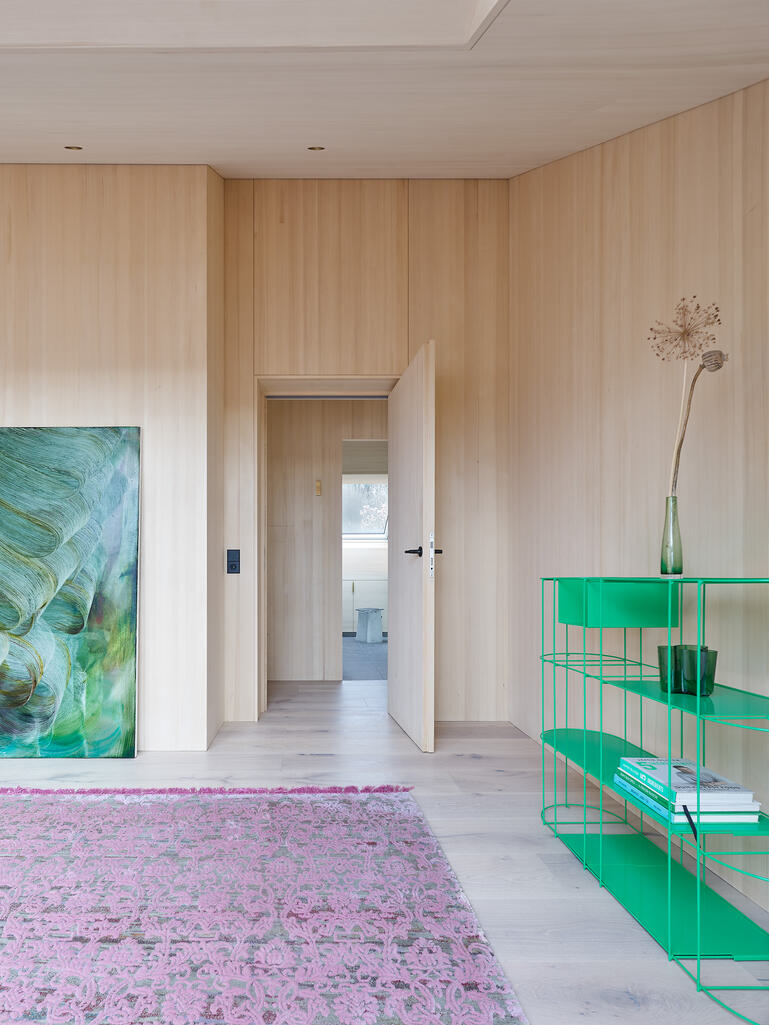
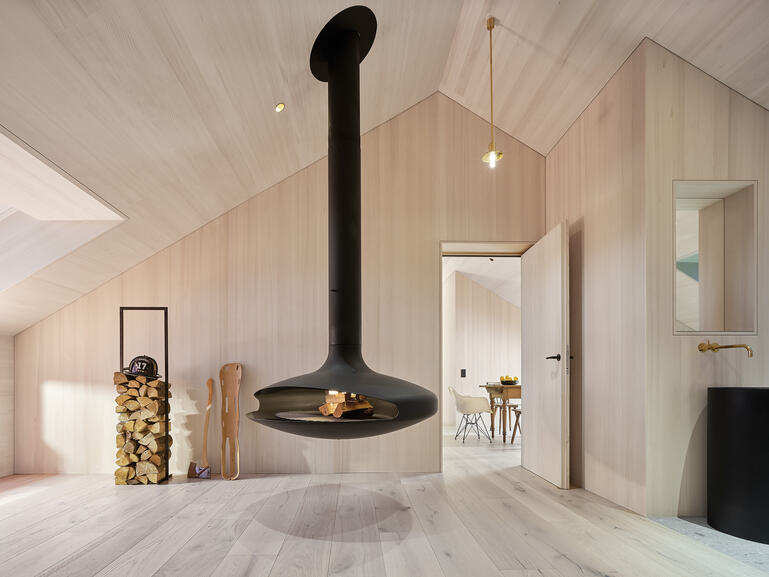
The light falls softly across the timber, absorbed, reflected and muted. The space remains bright, but never harsh. It feels restrained without being empty. Warm without becoming rustic. Quiet, but never incidental.
What appears effortless in the attic is the result of precise decisions. The silver fir brings together space, storage and atmosphere. Doors sit flush within the timber lining, built-in elements recede, and junctions are not emphasized, but resolved with precision.
This reduction is not a stylistic device that takes something away from the space. It creates calm, allowing material, light and use to come into their own. The space needs no loud gesture. Its quality lies in its precision.
Project information
Location
Ludwigsburg, Deutschland
Project status
completed
Client
private
Team
Hadi Tandawardaja
Photography
Type of project
direct commission
Services
LP 1-9
Period
2021 – 2025
Awards
Nominierung für Best of Interior 2026